


138 LAPPIN AVENUE, Toronto (Dovercourt-Wallace Emerson-Junction), ON, M6H1Y5
138 LAPPIN AVENUEToronto (Dovercourt-Wallace Emerson-Junction), ON M6H1Y5
Due to the health concerns created by Coronavirus we are offering personal 1-1 online video walkthough tours where possible.
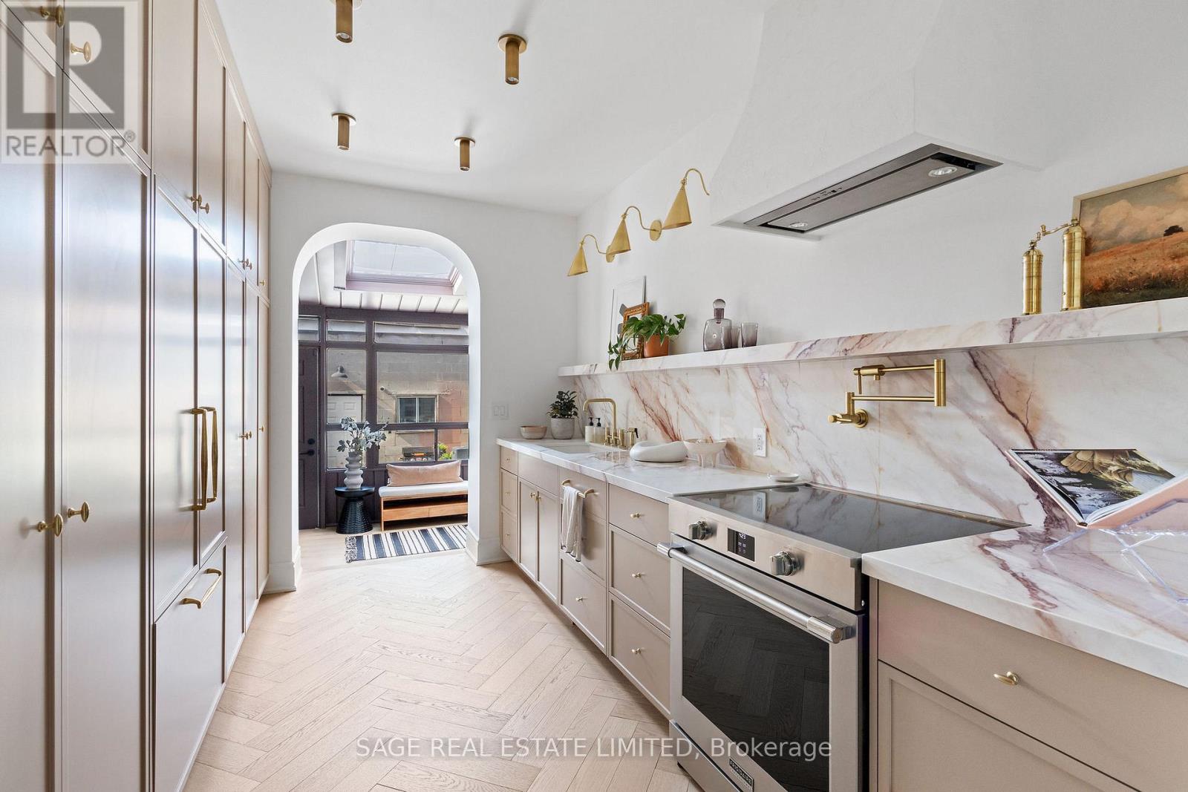
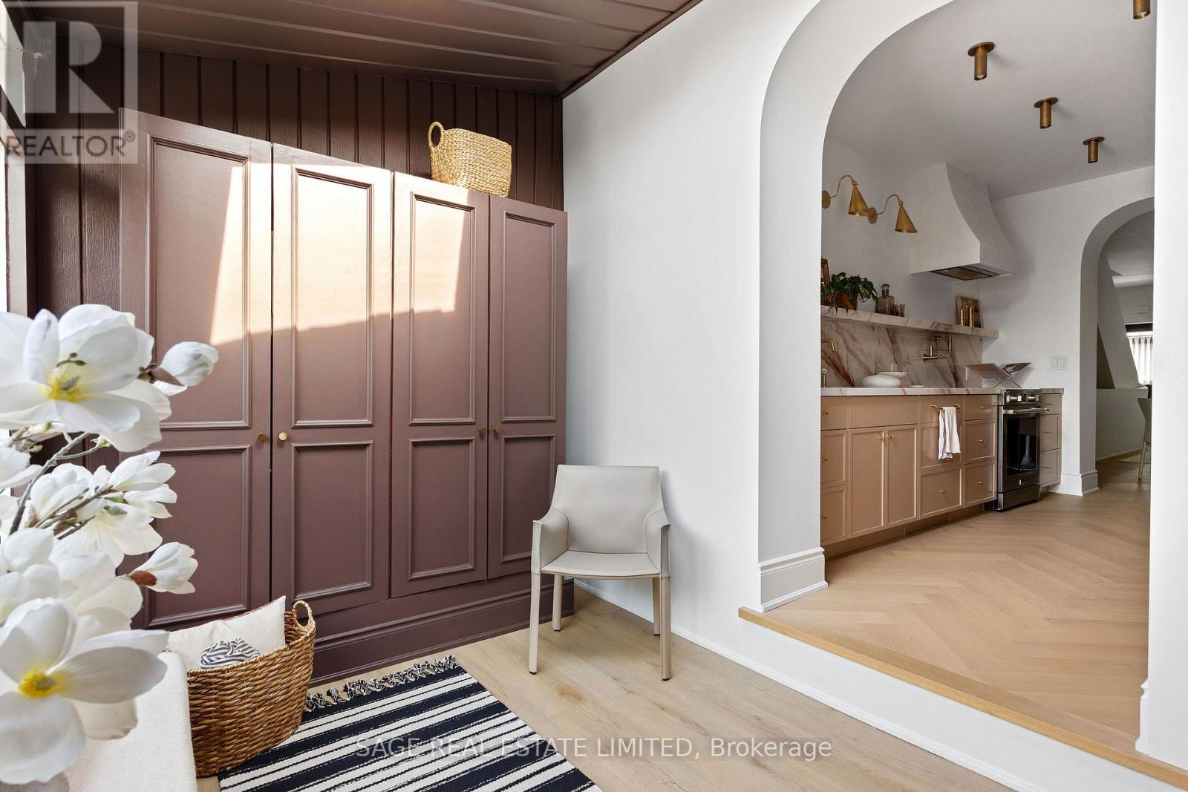
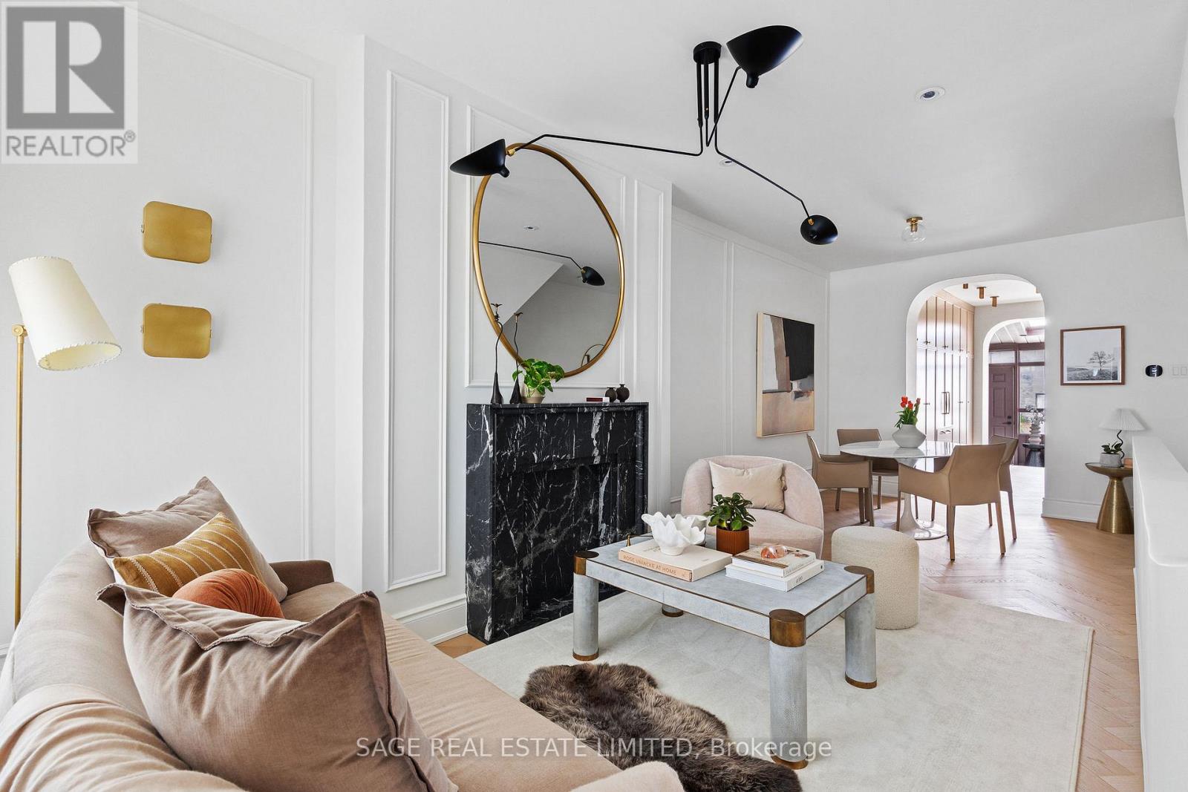
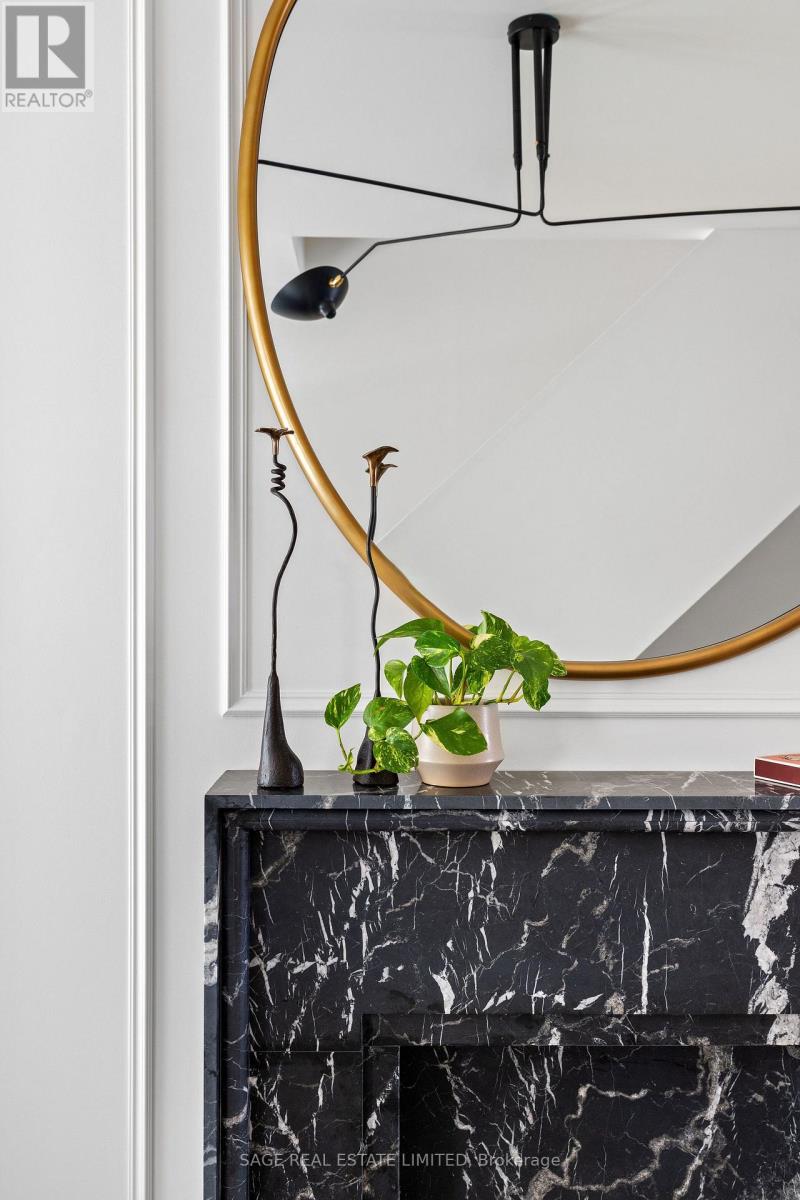
Wallace Emerson has quietly become the neighbourhood people brag about picking early. This house is why. Over 300k spent on renos. You will fall in love. Within days, you'll start lingering in the kitchen for no reason. Taking the stairs slow just to feel the plaster handrail. Calling the light "different," and meaning it.That light is south-facing and unbothered by season, laid across nine-foot ceilings and herringbone white oak on the main level. The staircase sets the tone early: a marble landing step, a curved plaster handrail doing quiet, expensive-looking work. Nothing here is staged. It's just what happens when someone refuses to waste a detail.In the living room, a black marble fireplace framed by picture-frame wainscoting, the kind of detail that wins every "where does the tree go" debate for the next decade.The kitchen is the real material study. Dramatically veined quartz, full-height backsplash, brass hardware, cabinetry run straight to the ceiling. A mudroom off the back keeps the boots, bikes, and daily chaos contained.Upstairs: two well-proportioned bedrooms and a flex room built for reinvention, office one day, lounge the next. The bathroom continues the material language, terrazzo floors, a soaker tub deep enough to justify the candles you'll actually burn.The mechanics are handled too: new heat pump, central air, updated electrical.Out back, a fenced yard and laneway garage. Location speaks for itself: 200 ft to the new community centre, a short walk to trendy Geary. No offer date. Offers welcome Anytime. No countdown, no games. (id:31684)
| 7 hours ago | Listing updated with changes from the MLS® | |
| 7 hours ago | Listing first seen on site |



The trademarks MLS®, Multiple Listing Service® and the associated logos are owned by The Canadian Real Estate Association (CREA) and identify the quality of services provided by real estate professionals who are members of CREA. Used under license.
The trademarks REALTOR®, REALTORS®, and the REALTOR® logo are controlled by The Canadian Real Estate Association (CREA) and identify real estate professionals who are members of CREA. These trademarks are owned or controlled by The Canadian Real Estate Association (CREA) and identify real estate professionals who are members of CREA (REALTOR®) and/or the quality of services they provide (MLS®).
This REALTOR.ca listing content is owned and licensed by REALTOR® members of The Canadian Real Estate Association.